
Additions, garages, porches
Concrete Foundations in Bridgeview
Below frost. Square. Level. Ready for the framers. Priced in writing.
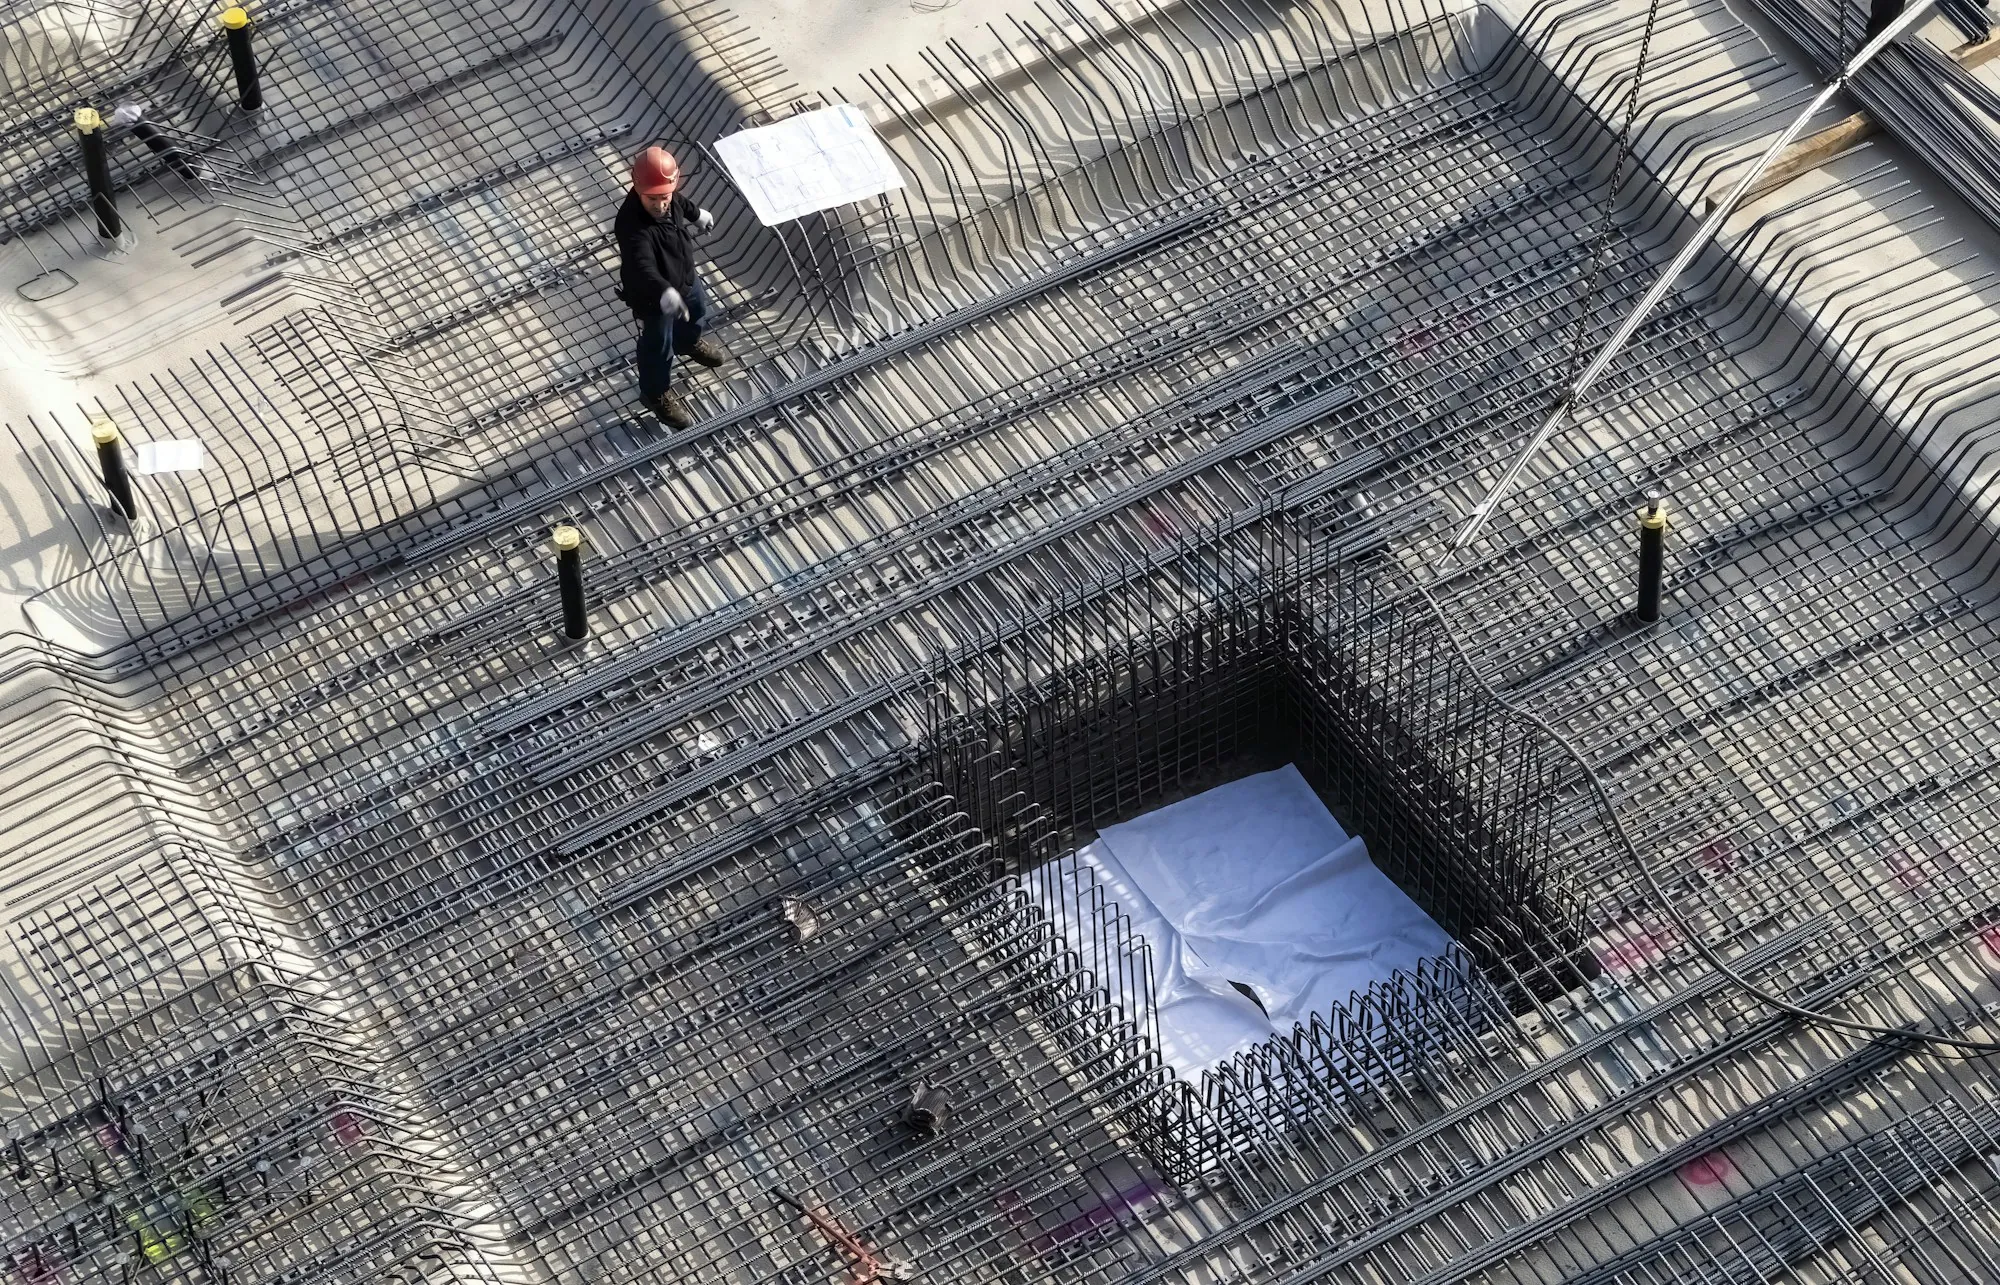
Out of Sight. Built Like It Matters.
Once the framing goes up, nobody looks at the foundation again. Until something moves. A shallow footing gets pushed up by frost. A footing on soft fill sinks. A wall that is out of level throws off every stud above it. Doors stick. Drywall cracks. The addition pulls away from the house. We pour foundations to avoid all of that. Trenches go below frost depth to firm, undisturbed soil. Rebar goes where the drawings put it, tied and held up on chairs so it ends up in the concrete, not under it. Wall forms are set plumb and braced. Tops are struck level at the elevation your builder needs. Garage and porch floor slabs sit on tamped limestone at the thickness on the plan. Bridgeview has plenty of bungalows getting rear additions and plenty of lots getting new garages off the alley. We build the concrete for both. And the price lists excavation, footings, walls, slab, steel and cleanup separately.
Foundation Line Items
What a foundation price sheet covers.
Plan check
Footing size, wall height, slab thickness, bar sizes. Confirmed.
Layout
Corners staked. Diagonals measured. Square before digging.
Excavation
Trenches to firm soil, below frost depth.
Footings
Poured around bar held at the right height.
Walls
Formed plumb, braced, filled, leveled on top.
Floor slab
Limestone tamped, steel set, slab finished to spec.
Drawings to Concrete
Read the plans
We go through them with you or your builder. Talk timing. Check truck access.
Write the price
Dig, footings, walls or slab, steel, cleanup. Each a line.
Dig, form, pour
Trench, set bar, place, level, strip. Ready to build on.
What Builders Get
Frost depth met
Every footing. Every time.
Bar off the dirt
Chairs and ties keep steel inside the concrete.
Level checked live
Tops shot with a laser as we go.
- Below frost
- Steel per plan
- Plumb, braced walls
- Builder coordination
Adding On? Building a Garage?
Send the drawings or describe the build. We price the concrete, line by line.